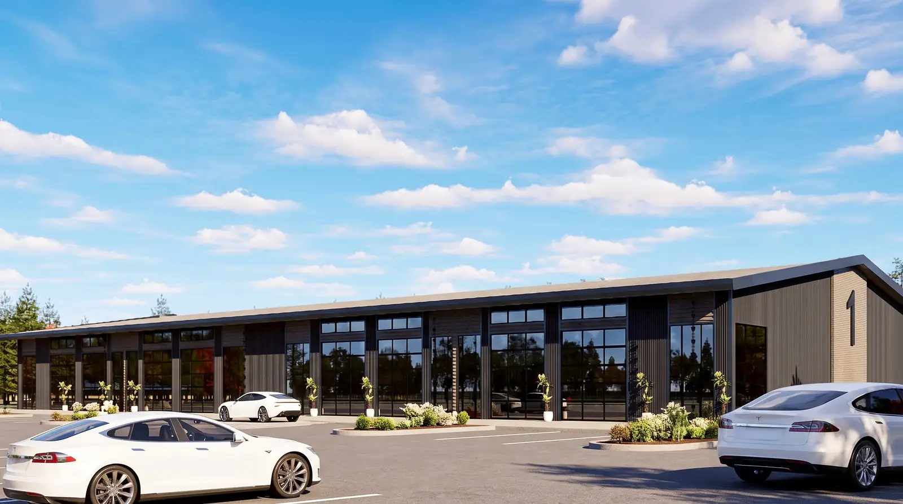
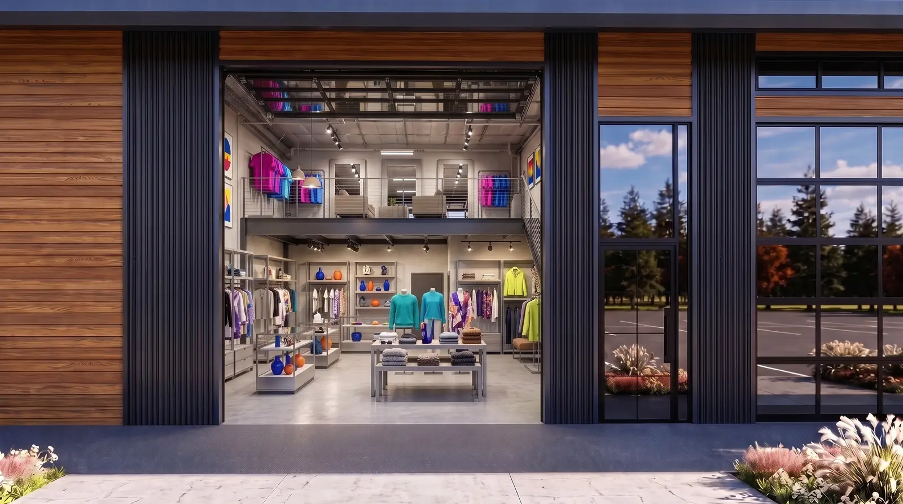
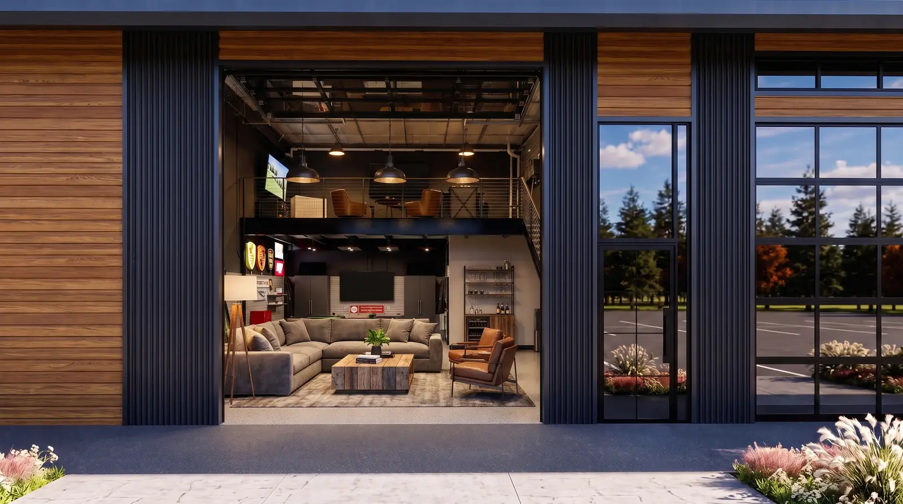
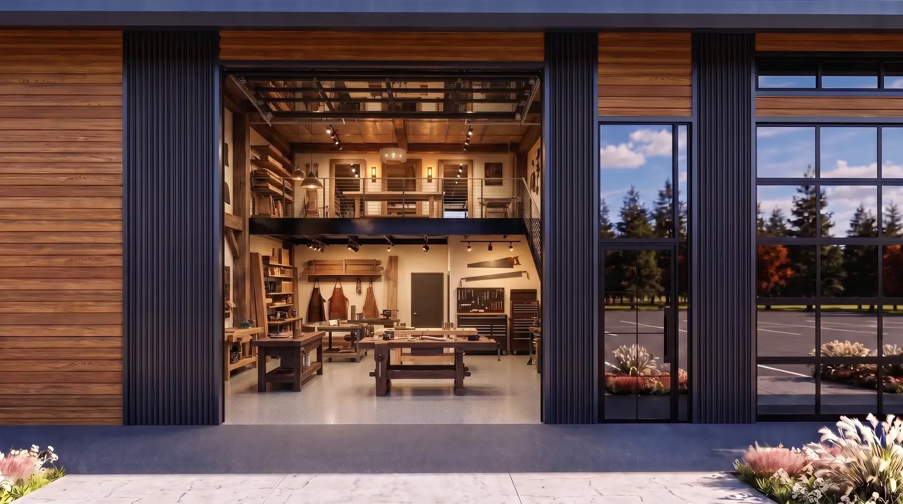
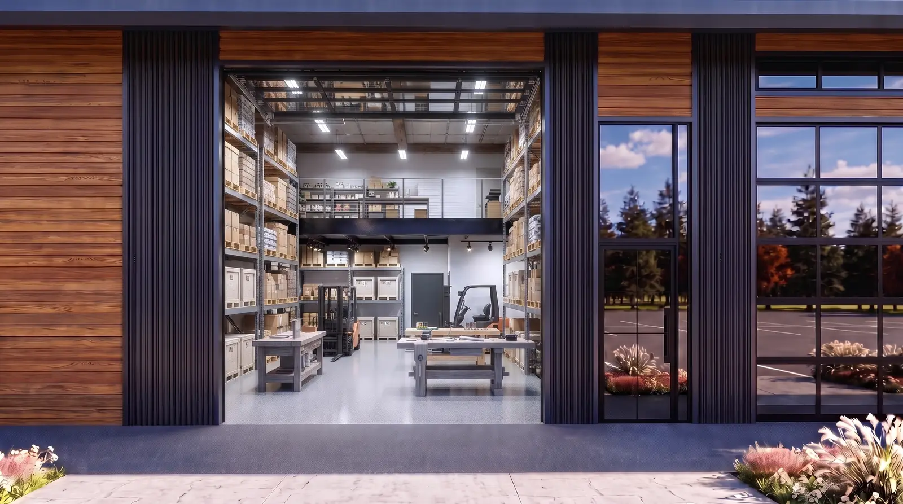
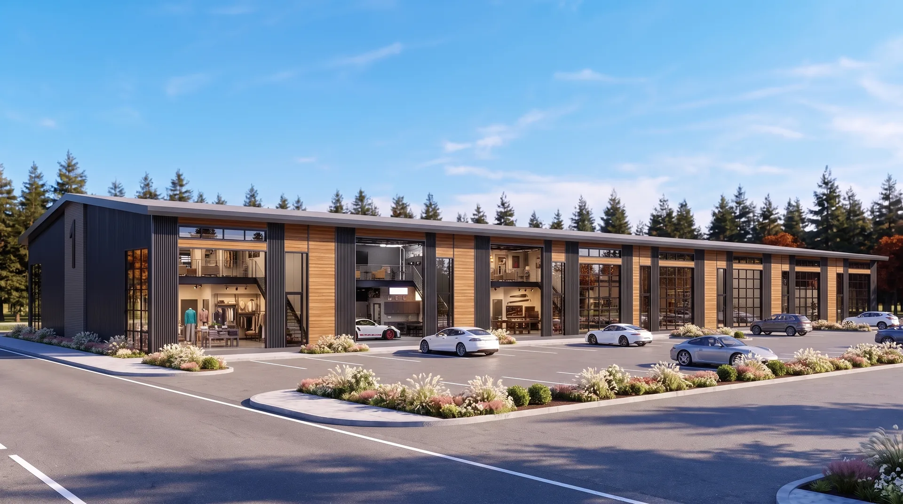
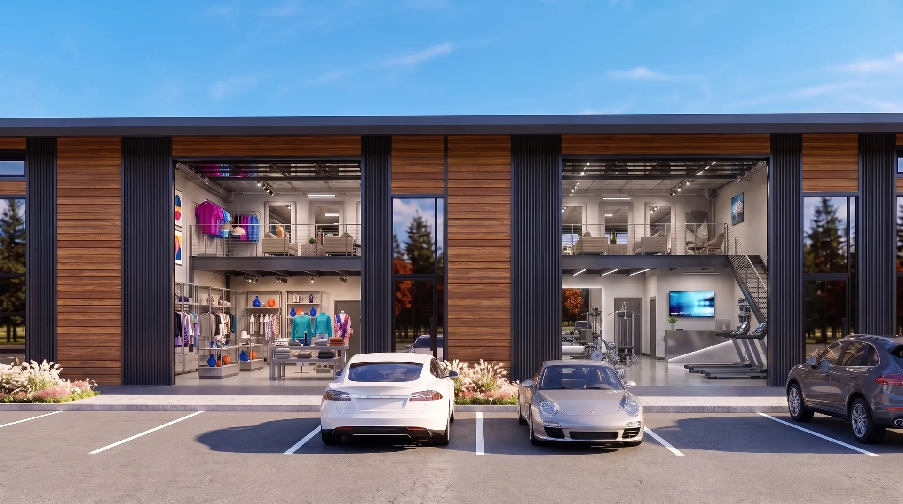
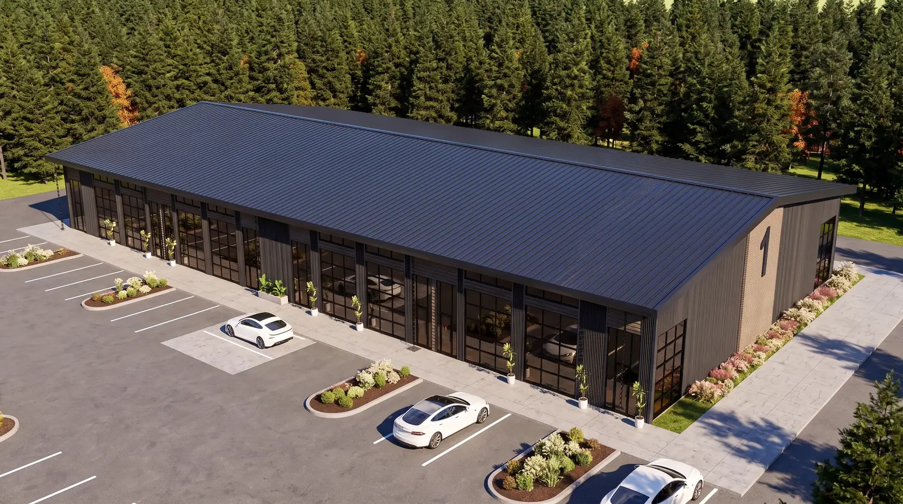
Showroom up front, warehouse in back, or all of one and none of the other. Every bay is a blank slate behind a full-glass storefront, with your name on the building — not on a directory.
Glass overhead doors
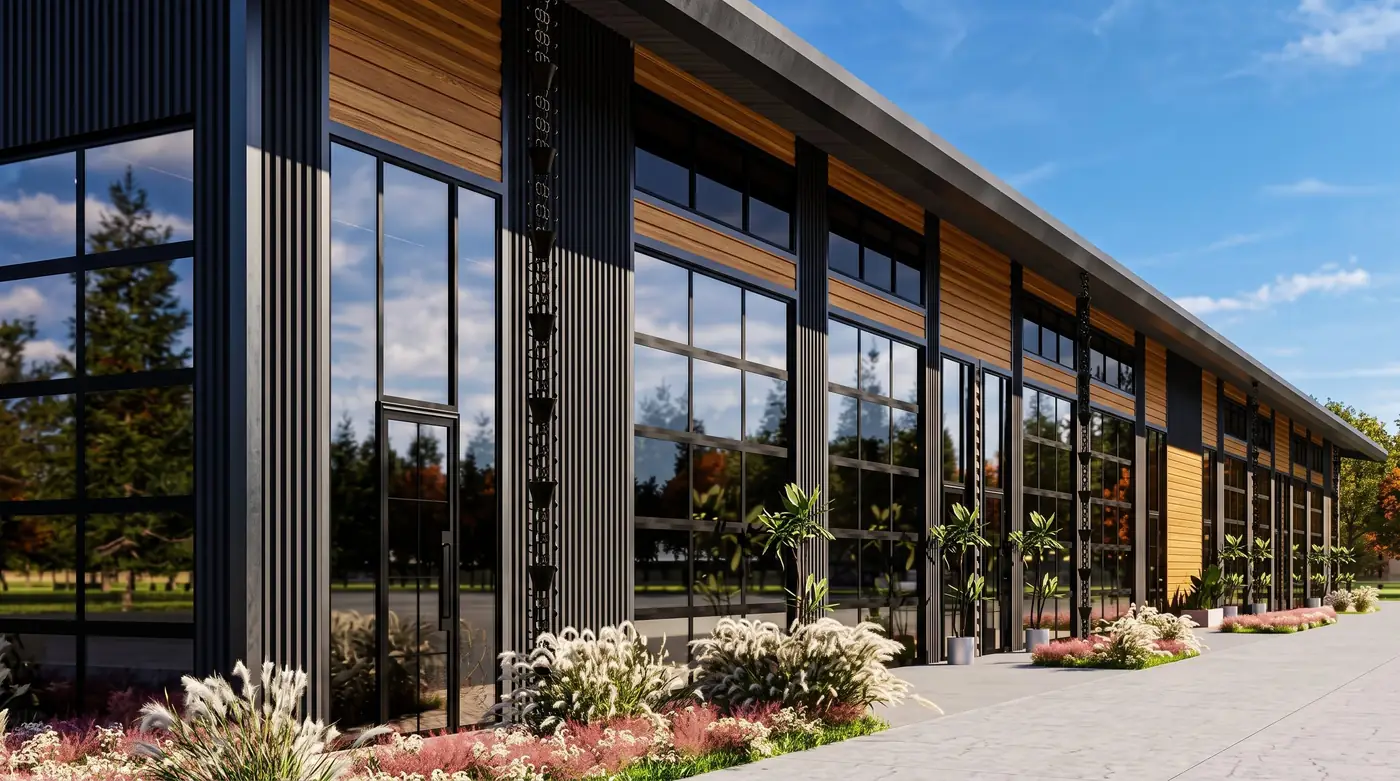
14′ insulated glass roll-ups flood every bay with daylight and double as a storefront.
24′ clear heights
Racking, lifts, and room to add a mezzanine later — nearly double your footprint.
3-phase power
Heavy power to every suite, sized for lifts, CNC, cold storage, and whatever comes next.
Private entrances
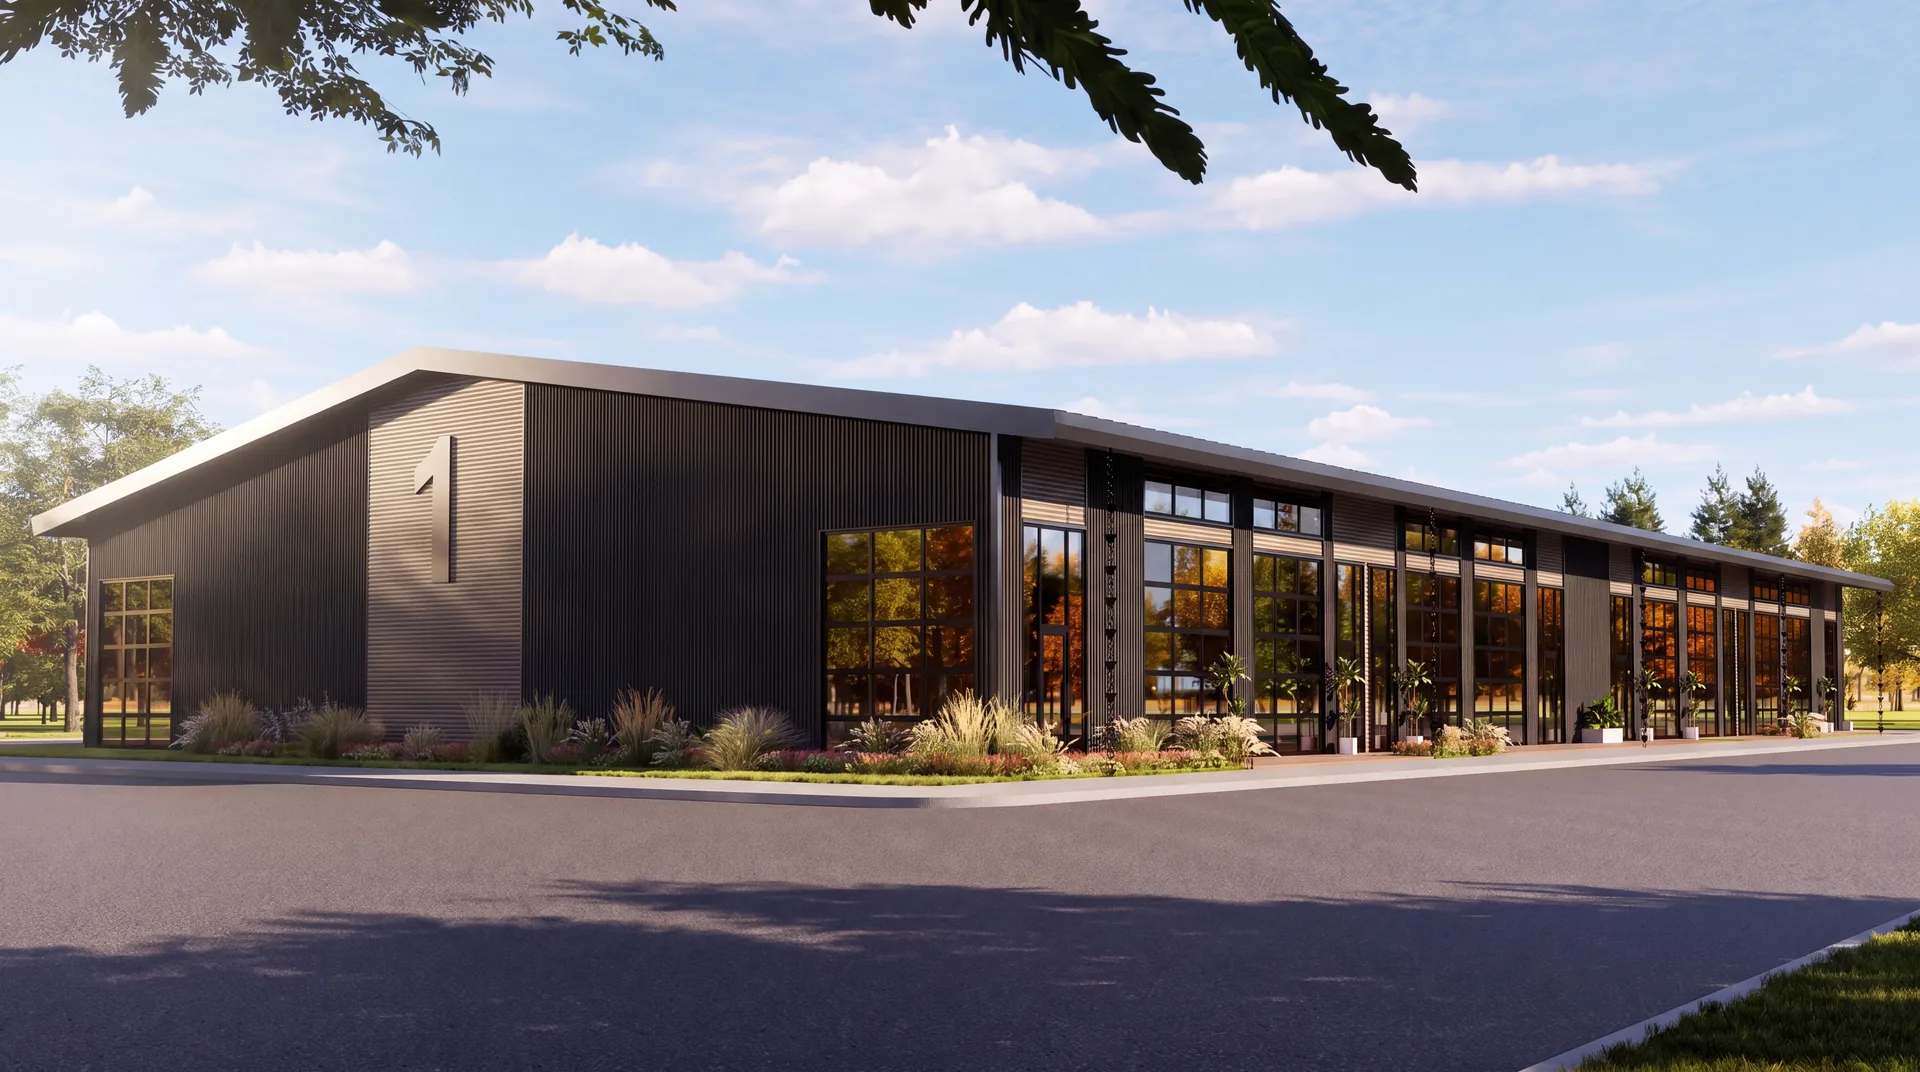
Your own front door, your own keys, 24/7 access — no shared lobbies, no gatekeepers.
Bath & office included
Every base unit includes a bathroom and a small office with HVAC — climate options for the rest of the space.
Storefront signage
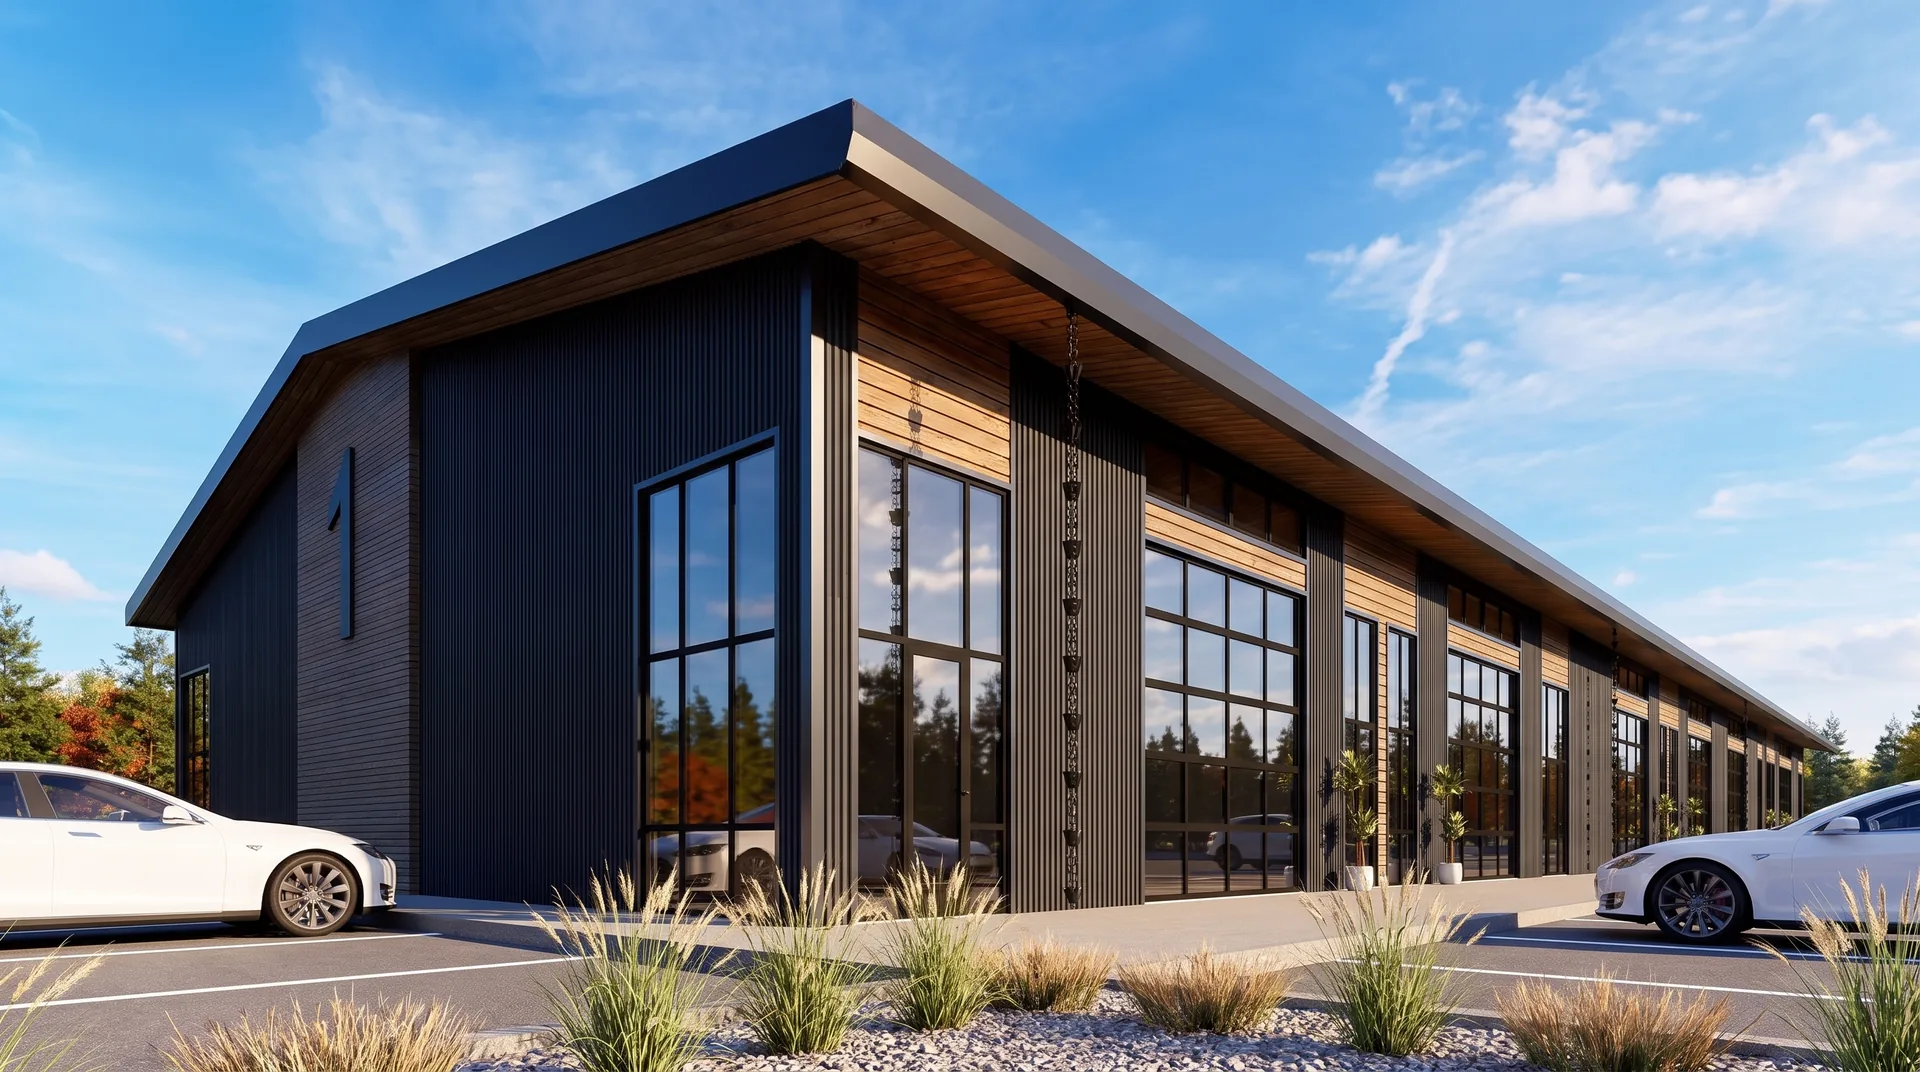
A dedicated signage band above every bay puts your brand on the building itself.
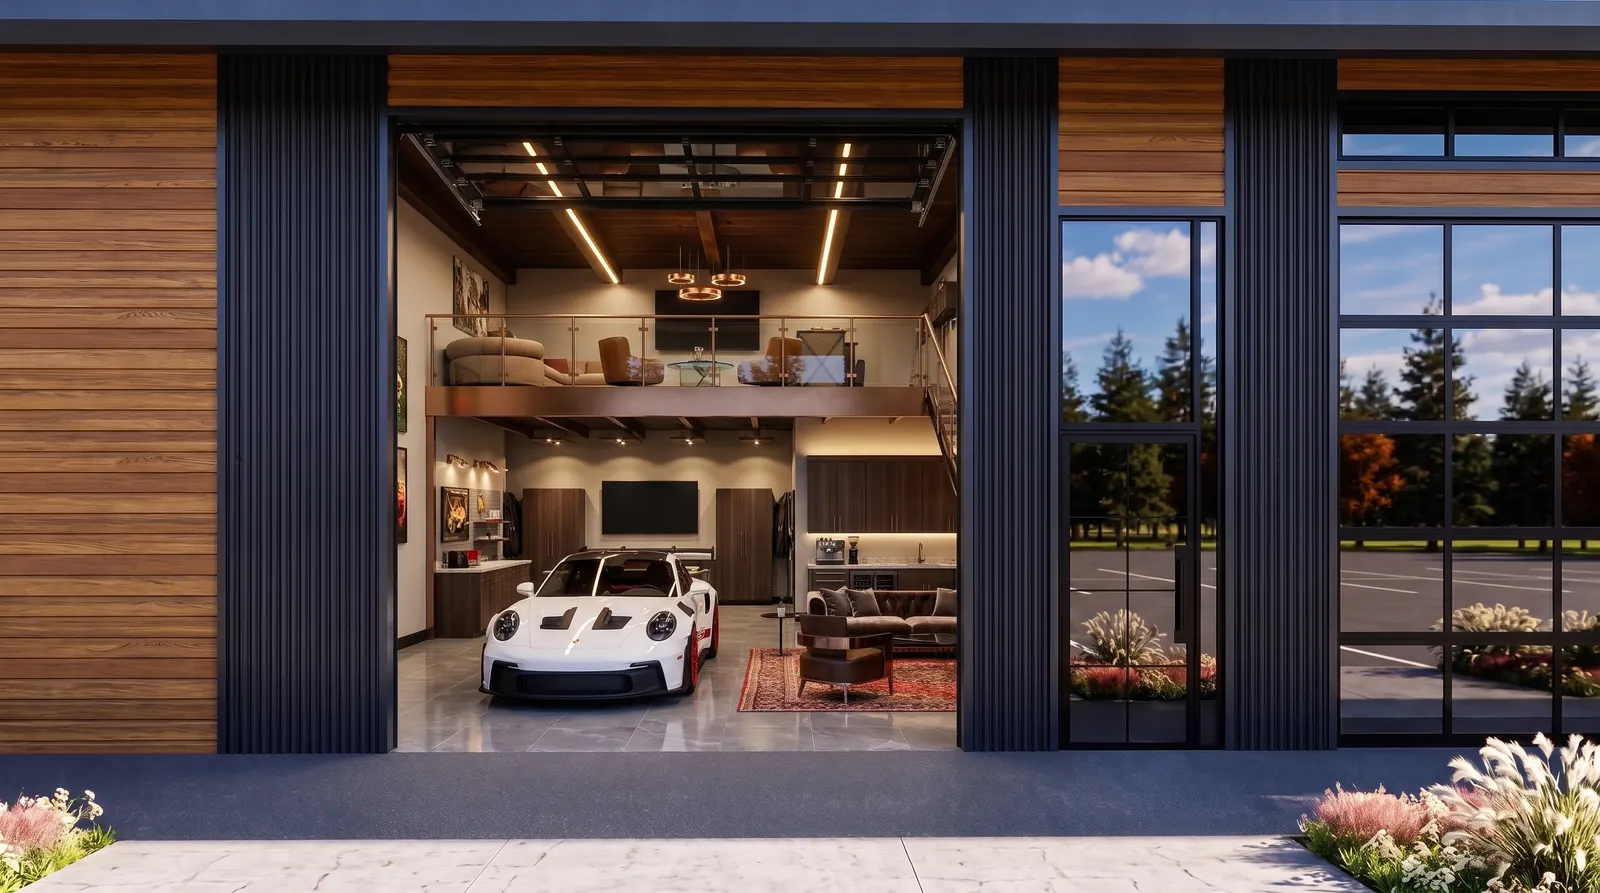
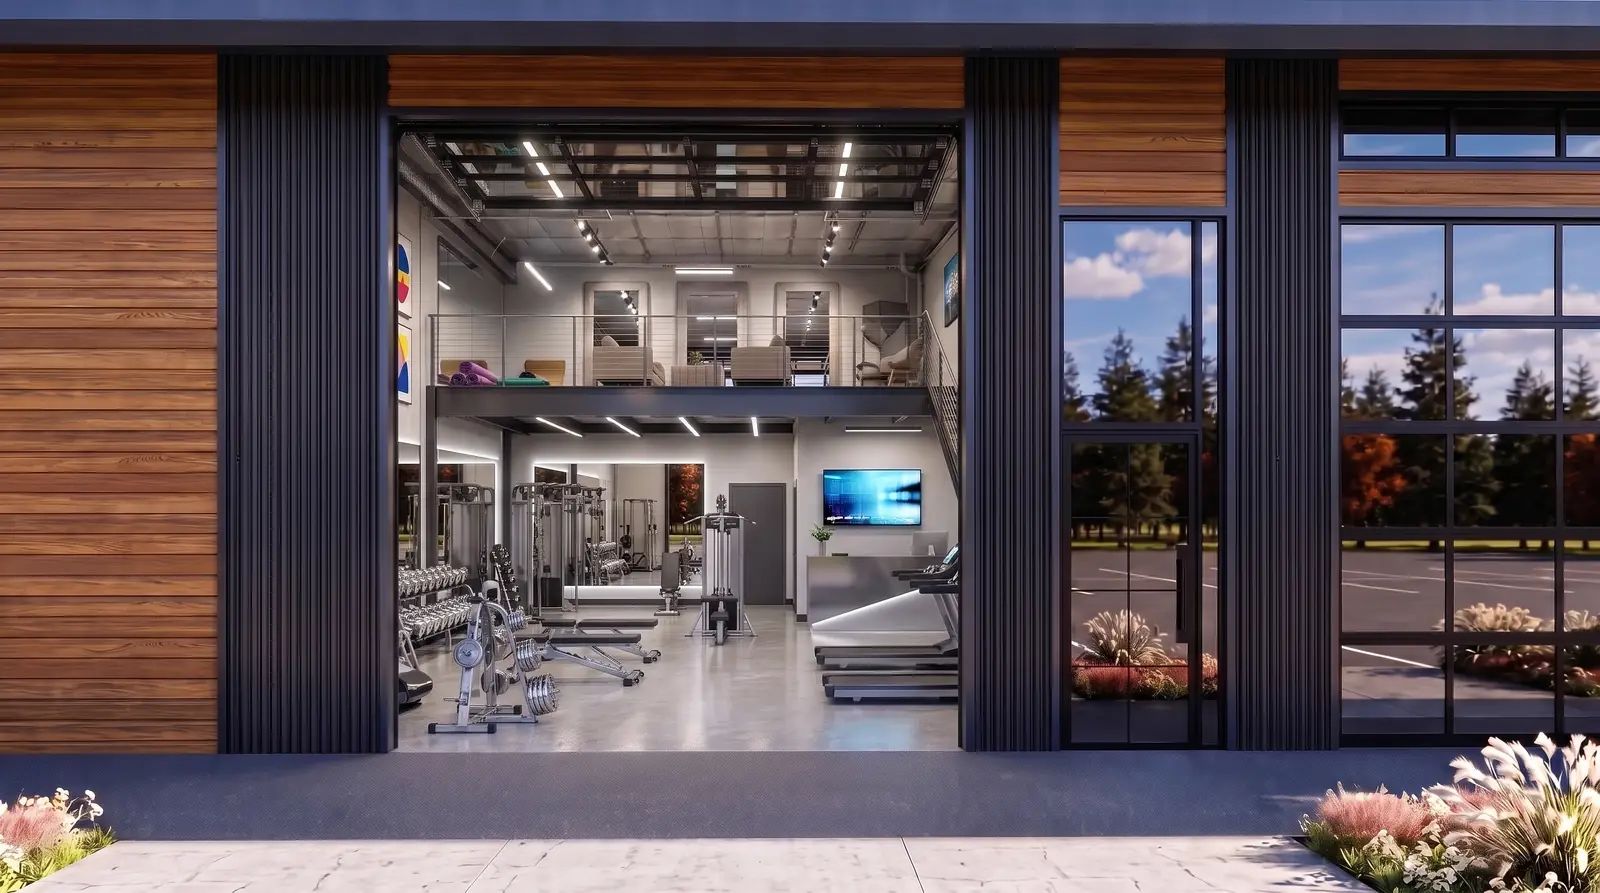
Showroom up front. Warehouse in back.
Run a studio, stage inventory, store the boat, build the brand. Standard units run 2,000 or 2,400 SF, and spaces combine for larger footprints — take one, take two, take the wing.
Pick your size
The Standard
One 14′ glass roll-up · bathroom · small office with HVAC
REQUEST PRICINGThe Standard XL
MOST REQUESTEDOne 14′ glass roll-up · bathroom · small office with HVAC · added depth
REQUEST PRICINGThe Combine
Combine adjacent units into one larger space — sized to your build-out
REQUEST PRICINGDelivering Summer 2027
Get first pick
of the bays.
Wait list tenants choose their bay, lock opening rates, and shape their build-out before the walls go up. No deposit — just first-in-line status when leasing opens.